Walk-on rooflights are engineered for foot traffic and safe when correctly specified. Discover how they work, where to use them and what to look for. Get a quote today.

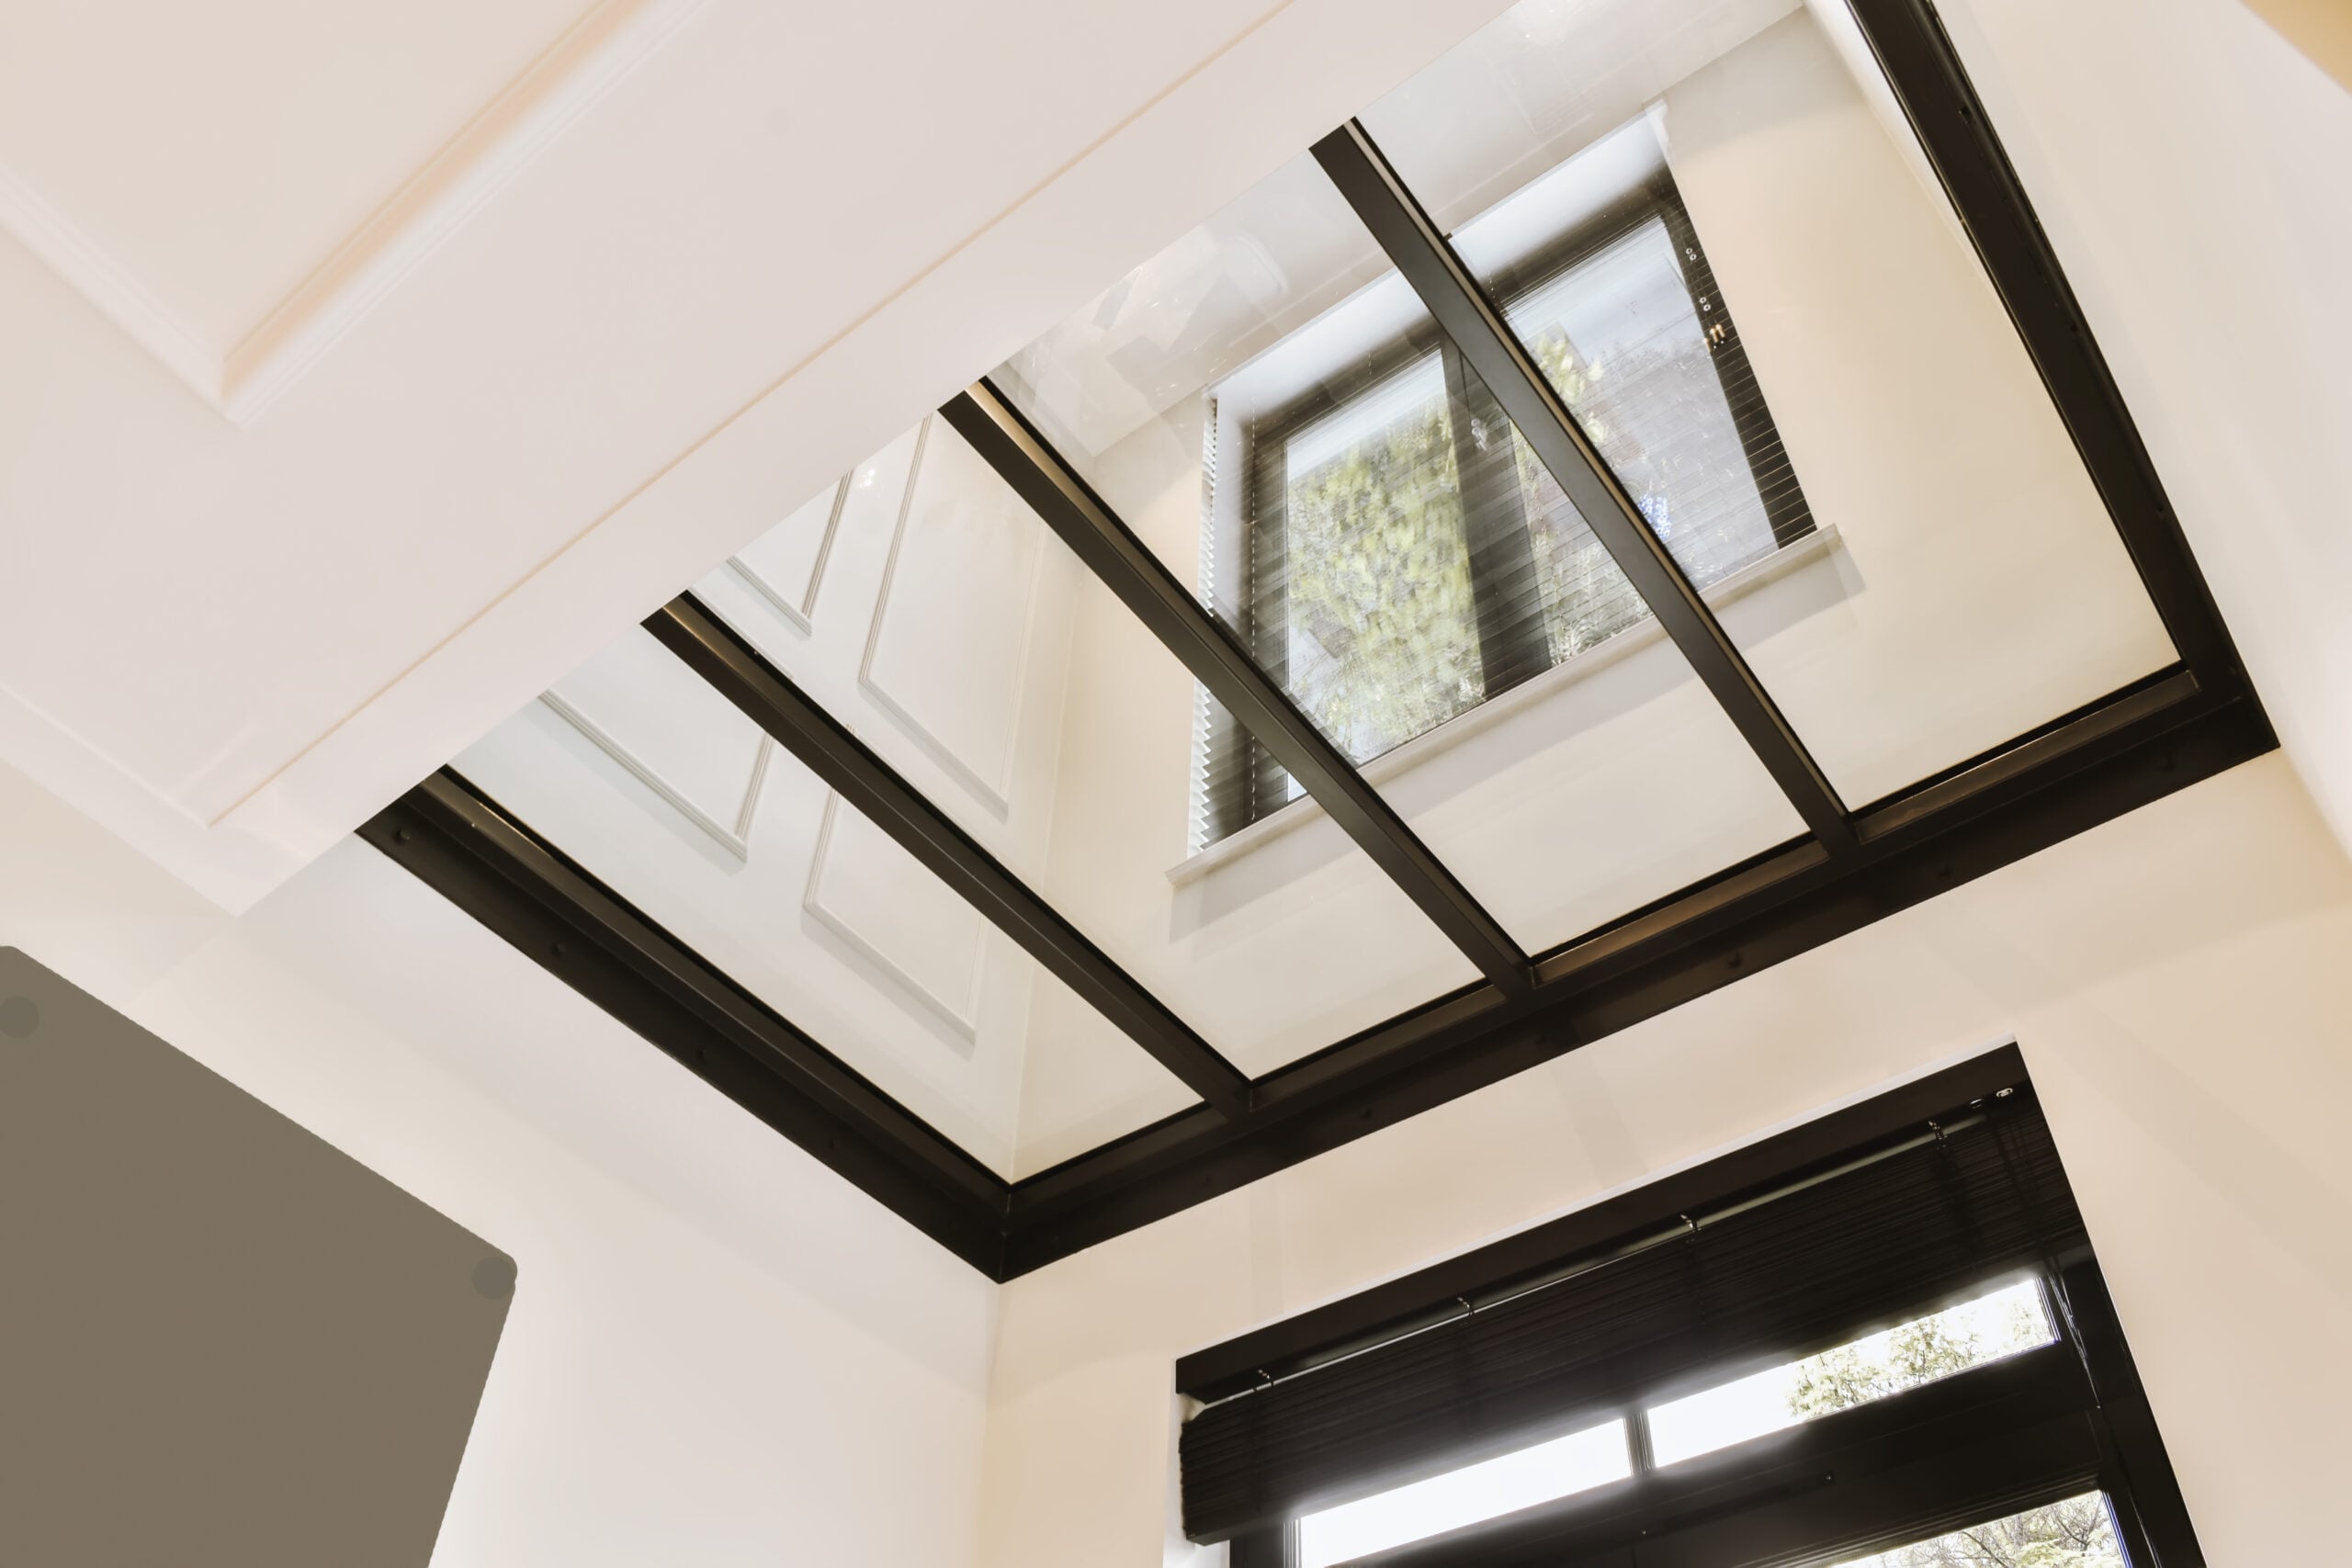
Yes, walk-on rooflights are safe to stand on when correctly specified, installed, and maintained. They are engineered with toughened laminated safety glass and are load-tested to bear the weight of foot traffic, making them a structurally sound choice for flat roof terraces, walkways, and basement ceiling skylights. The key is ensuring the product meets the right load and safety standards for your specific application.
Walk-on rooflights, also referred to as stand-on rooflights or structural rooflights, are glazed panels designed to be installed flush with a walkable surface. Unlike a standard flat roof rooflight, which sits on an upstand and is not intended to bear weight, a walk-on rooflight is engineered to support foot traffic as part of a terrace, deck, or roof walkway.
They serve a dual purpose: allowing natural light to pass down into the space below while forming a functional, loadbearing section of the floor or roof surface above. This makes them particularly popular in urban residential projects, commercial developments, and basement extensions where bringing light into lower levels is a priority.
The core differences between walk-on and standard rooflights come down to glass specification, framing, and installation method. Here is a summary comparison:
| Feature | Walk-On Rooflight | Standard Flat Rooflight |
| Load capacity | Designed for foot traffic (min 1.5kN/m2 typical) | Light loads only |
| Glass type | Toughened laminated safety glass | Toughened or laminated glass |
| Glazing layers | Double or triple glazed | Double or triple glazed |
| Flush fitting | Yes, sits flush with surface | Raised upstand required |
| Typical use | Walkways, terraces, basement skylights | Roof windows, extensions |
| Slip resistance | Anti-slip coating or textured glass | Not required |
A standard flat rooflight is mounted on a raised upstand and is designed to be seen from above, not walked across. Walk-on rooflights, by contrast, are installed at surface level so they integrate seamlessly into a terrace or walkway. The flush-fitting design means the glass surface sits level with the surrounding decking or paving.
When correctly specified and installed, walk-on rooflights are safe to stand on. The glass used in structural rooflights is laminated and toughened, meaning it is engineered to hold together even if cracked rather than shattering into dangerous fragments.
It is important to ensure that any walk-on rooflight you specify is rated for the intended load. The load requirements for a private residential terrace will differ from those of a commercial walkway. Always confirm the load specification with your supplier before ordering.
In most cases, installing a walk-on rooflight on an existing flat roof will require Building Regulations approval, even if it does not require planning permission. This is because structural rooflights affect the thermal envelope and structural integrity of the building.
Planning permission is generally not required for roof alterations that do not significantly alter the roofline, but this varies depending on your property type and location. If your property is in a conservation area or is a listed building, different rules apply. For guidance specific to your situation, consult Planning Portal or your local planning authority.
Walk-on rooflights are suited to a range of residential and commercial settings. Their primary advantage is the ability to bring natural light into spaces that sit beneath walkable surfaces.
Triple glazed walk-on rooflights offer improved thermal performance compared to double glazed alternatives. For properties where the space below the rooflight is heated living accommodation, a triple glazed unit will help reduce heat loss through the glazing and may support compliance with Building Regulations Part L, particularly in new-build or extension contexts.
The trade-off is additional weight and cost. Triple glazed structural glass units are heavier, which means the supporting structure and frame must be specified accordingly. For many residential terraces, a high-performance double glazed unit will meet Building Regulations requirements comfortably. Your supplier should be able to advise on U-values for each option.
Frameless or minimal-frame walk-on rooflights are available through bespoke manufacturing. Standard walk-on rooflights typically feature an aluminium frame that sits flush with the surrounding surface, but if you are looking for a truly seamless appearance, a bespoke frameless structural rooflight can be designed to your exact dimensions.
Bespoke walk-on rooflights are a good solution where standard sizes will not fit the available space or where the design calls for oversized glazed panels. GLRE offers a bespoke rooflight design and build service for projects that require custom dimensions or non-standard specifications.
Walk-on rooflights are installed flush into a prepared structural opening. The installation process is more involved than a standard rooflight because the surrounding structure must be reinforced to bear the additional load and the waterproofing details must be precise to prevent water tracking under the frame.
Walk-on rooflights are not a DIY installation. Given the structural and waterproofing requirements, it is strongly recommended to use a qualified contractor familiar with structural glazing installations. For bespoke or large units, on-site silicone bonding by the manufacturer’s installation team is the preferred approach.
Walk-on rooflights require periodic maintenance to keep them performing well and looking their best. The glass surface, being exposed to foot traffic as well as the elements, will need more regular attention than a standard overhead rooflight.
When specifying walk-on rooflights, there are several factors to consider beyond price. Getting the specification right at the outset will save cost and difficulty later.
GLRE walk-on rooflights come with a 25-year quality guarantee and are available in a range of standard sizes, with bespoke options for non-standard openings. You can view the full walk-on rooflight range here.
If you are planning a terrace, basement skylight, or structural glazing project and want to find the right walk-on rooflight for your needs, get in touch with the GLRE team today for expert advice and a tailored quote.