Rooflights for flat roofs explained: types, minimum pitch, Building Regs and how to choose. Browse GLRE’s UK-made flat roof rooflight range online today.

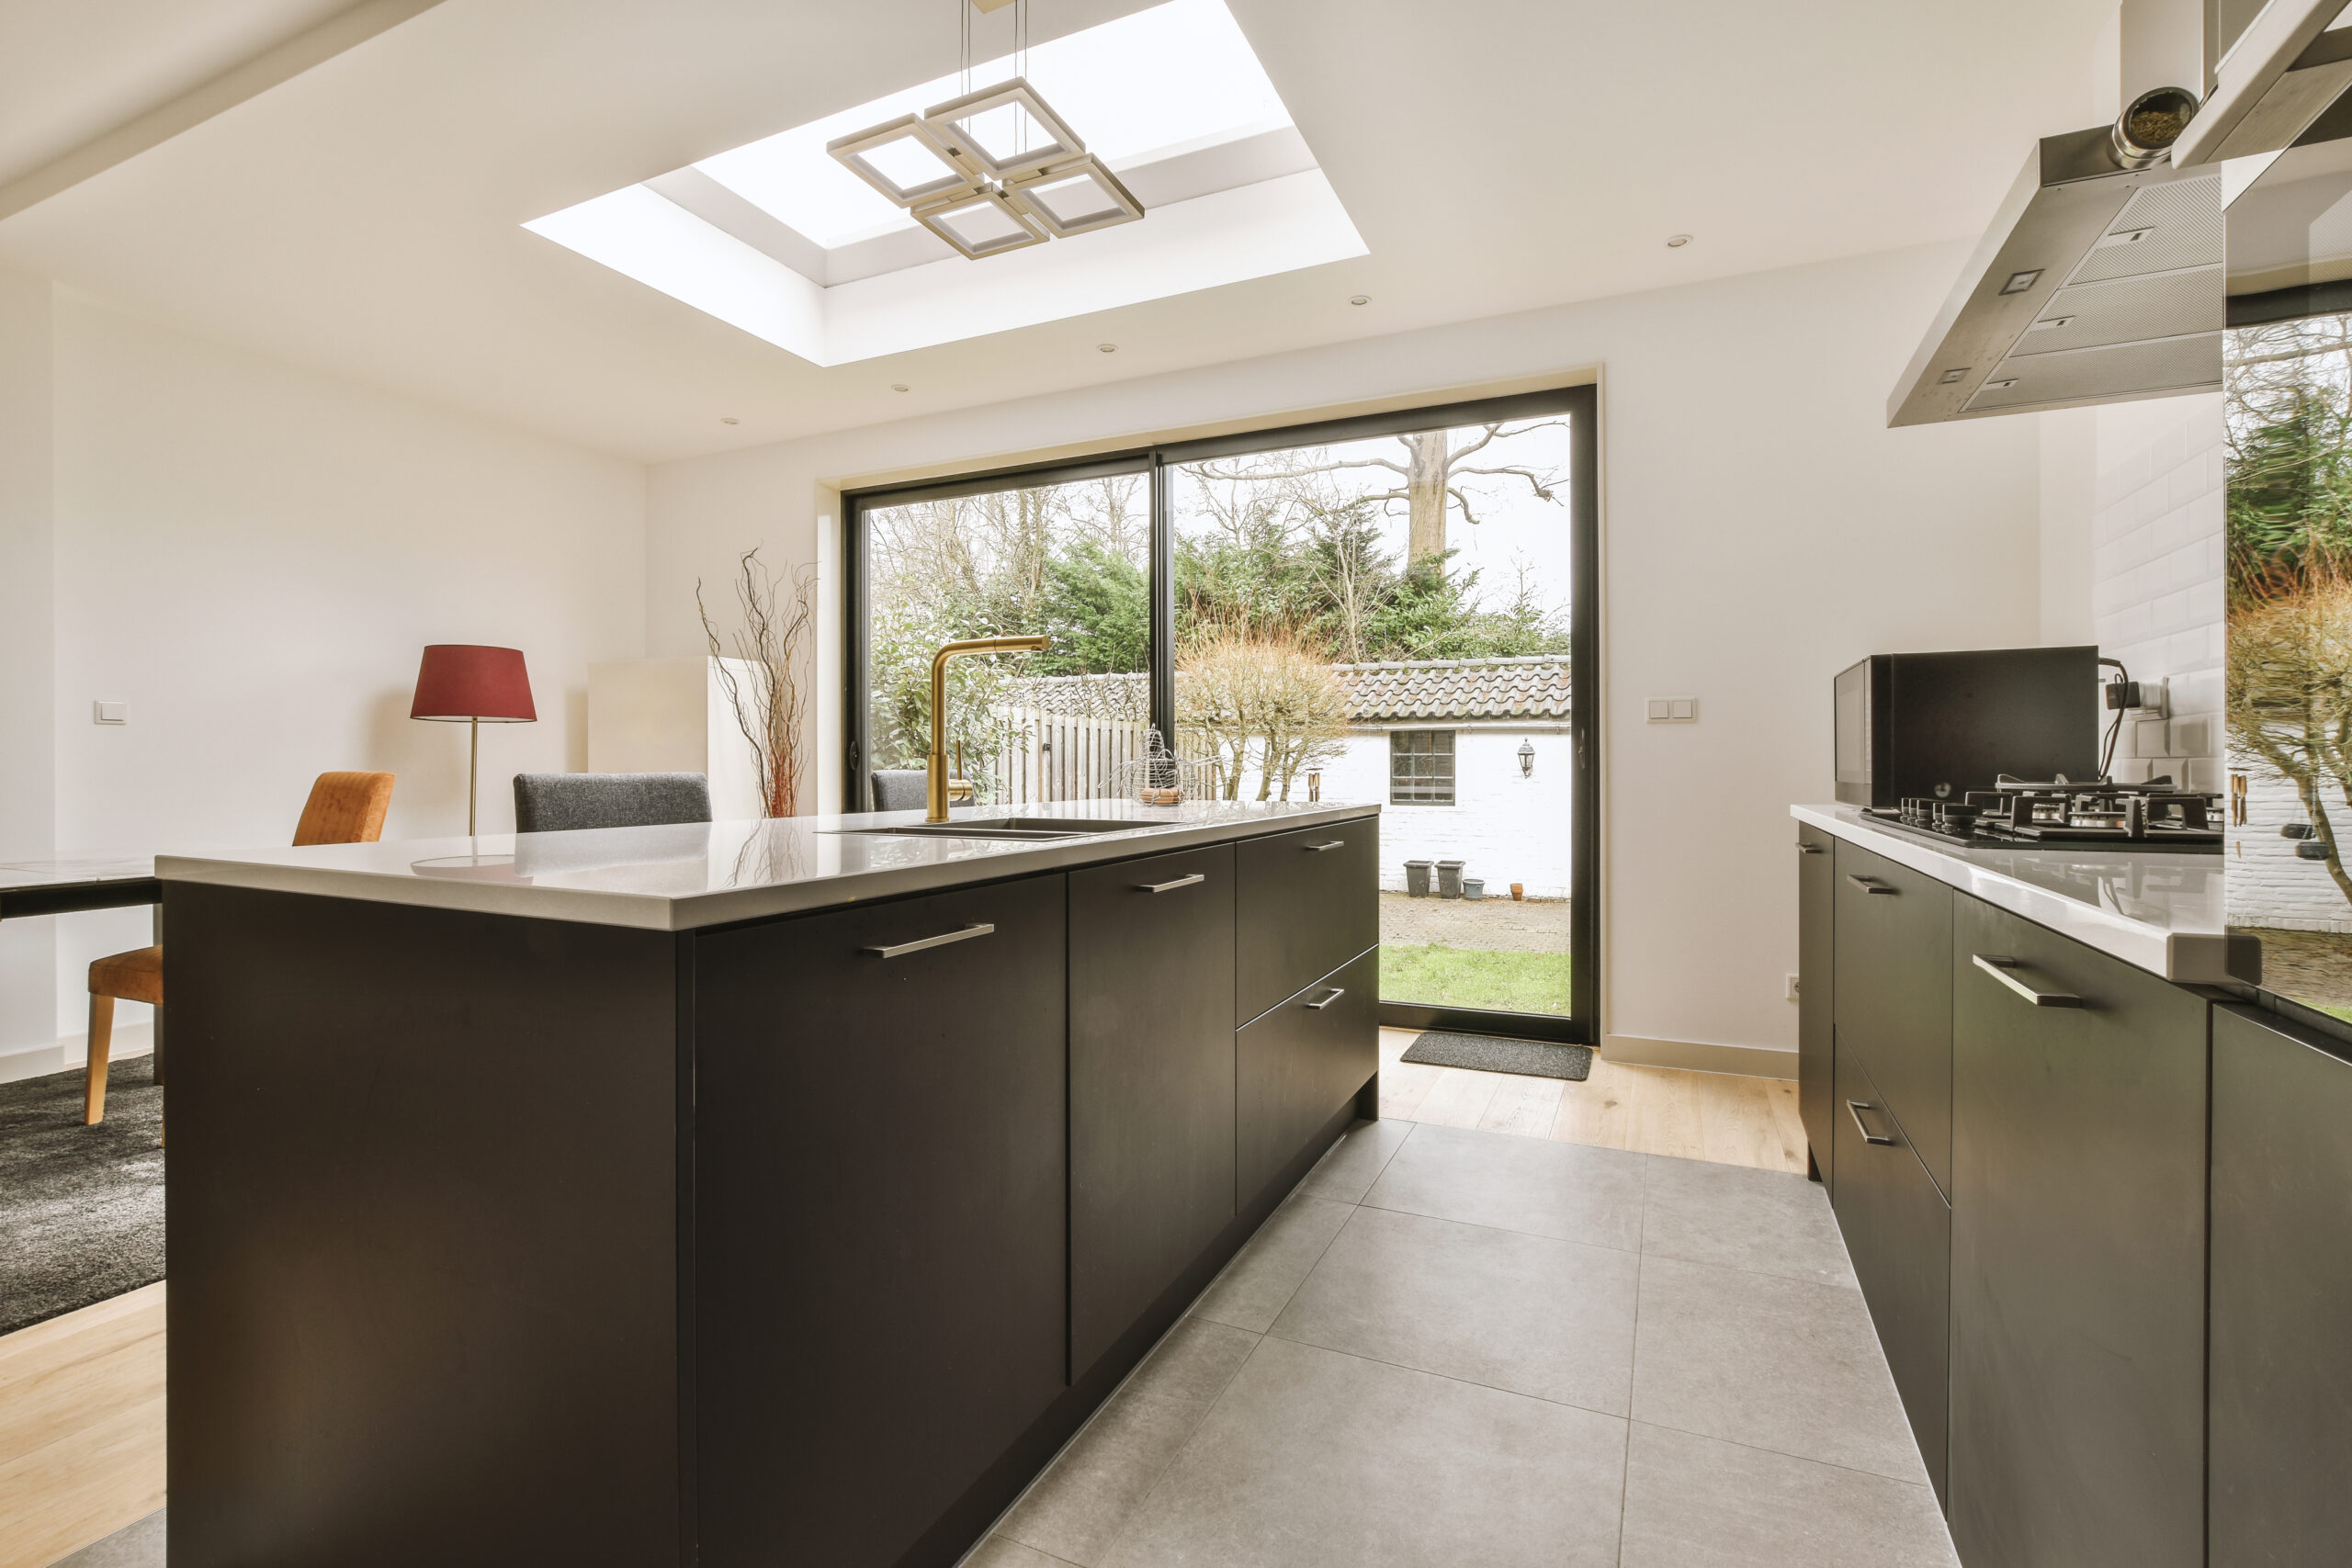
Rooflights for flat roofs are glazed panels engineered to bring natural light through a roof pitched between 0 and 10 degrees. Because a flat roof still needs to shed rainwater, most flat roof rooflights sit on a slight pitch or a raised kerb rather than lying completely level. If you are ready to compare options, browse GLRE’s range of rooflights for flat roofs, all UK-made and backed by a 25-year guarantee. This guide covers the types available, the pitch and Building Regulations you need to know, and how to choose the right unit.
A rooflight for a flat roof is a fixed or opening glazed unit that brings daylight, and sometimes ventilation, into the space below a low-pitch or level roof. In UK construction, a flat roof is generally any roof with a pitch between 0 and 10 degrees.
To let rainwater drain, these units are usually set on a small fall or an upstand so water runs off the glass instead of pooling. They are also known as flat glass rooflights, flat rooflights or skylights.
Flat roof rooflights are popular on extensions, kitchens, loft conversions and commercial buildings where a wall window is not possible or would not deliver enough light.
Several rooflight styles are designed for flat and low-pitch roofs. The right choice depends on the look you want, whether you need ventilation, and whether the glass must bear foot traffic.
| Rooflight type | Best suited to |
| Flat glass (mono-pitched) | Low-profile, contemporary daylight |
| Pyramid | Adding height and drama on a 5 to 15 degree base |
| Ridgelight | A raised, angular statement over larger spans |
| Walk-on glass | Roof terraces and areas that need a safe walking surface |
| Glass floor | Bringing daylight down to a lower floor |
| Opening (vent) | Rooms that need ventilation as well as light |
For a sleek, low-profile finish, a flat glass mono-pitched rooflight is the most popular choice for flat roofs. If you want to add height and architectural interest, a pyramid rooflight mounts onto a flat roof with a 5 to 15 degree pitch.
Where the glass needs to double as a surface, a walk-on glass rooflight or a glass floor rooflight provides a robust, load-rated panel. For ventilation as well as daylight, consider a unit from our opening rooflight range.
Fixed rooflights maximise daylight and have no moving parts, so they are simple and cost-effective. Opening rooflights, available with manual or electric operation, add ventilation and can help release rising heat in summer.
The minimum pitch for a fixed rooflight on a flat roof is around 3 degrees, which is enough to let rainwater run off the glass under current Building Regulations guidance. Many manufacturers and specifiers recommend 5 degrees for more reliable drainage and to help self-cleaning glass coatings work as intended.
Even at 3 degrees, small droplets can remain on the glass after heavy rain, so a slightly steeper fall gives a cleaner finish over time.
The flat roof itself should also be laid to a fall. British Standard BS 6229 advises a minimum finished fall of 1:80 to avoid ponding water, which is a leading cause of premature flat roof failure.
In most cases, adding a rooflight to a flat roof does not need planning permission, because it usually falls under permitted development. The rooflight generally must not project more than 150mm above the roof plane, and flats and maisonettes are typically excluded from these rights.
Building Regulations approval is a separate matter and is normally required when a new opening is formed. This is because the roof structure must safely carry the load, and the new rooflight must meet minimum thermal performance standards.
Under Approved Document L (Conservation of Fuel and Power), a new rooflight must meet a limiting U-value, which caps how much heat it may lose. Published industry guidance puts the limiting figure for new rooflights at 2.2 W/m²K, with replacement rooflights in existing homes commonly required to reach 1.8 W/m²K or better.
Exact requirements depend on your project, so confirm the current standard with your local building control body before ordering. You can also download product-specific performance data from our technical drawings page.
Start with the size of opening your roof can accommodate, then work through glazing, ventilation and any load requirements.
If a standard size will not fit your roof, our team can build a made-to-measure unit. Explore our bespoke rooflight service for non-standard shapes and dimensions.
GLRE rooflights are precision-engineered by a team with over 50 years of experience in architectural glazing, and every unit is made in the UK. Our products are backed by a 25-year quality guarantee and a price match promise.
As a business holding recognised industry accreditations including ISO certification, CHAS Elite and Constructionline Platinum, we manufacture to consistent, verifiable standards. Our Newmarket-based team can advise on the right specification for your flat roof project.
Ready to get started?
Ready to bring natural light to your flat roof? Contact the GLRE team for expert advice and a tailored quote.