Need a bespoke rooflight that fits perfectly? Discover when custom rooflights are the right choice and how GLRE designs them to your spec. Get a quote today.

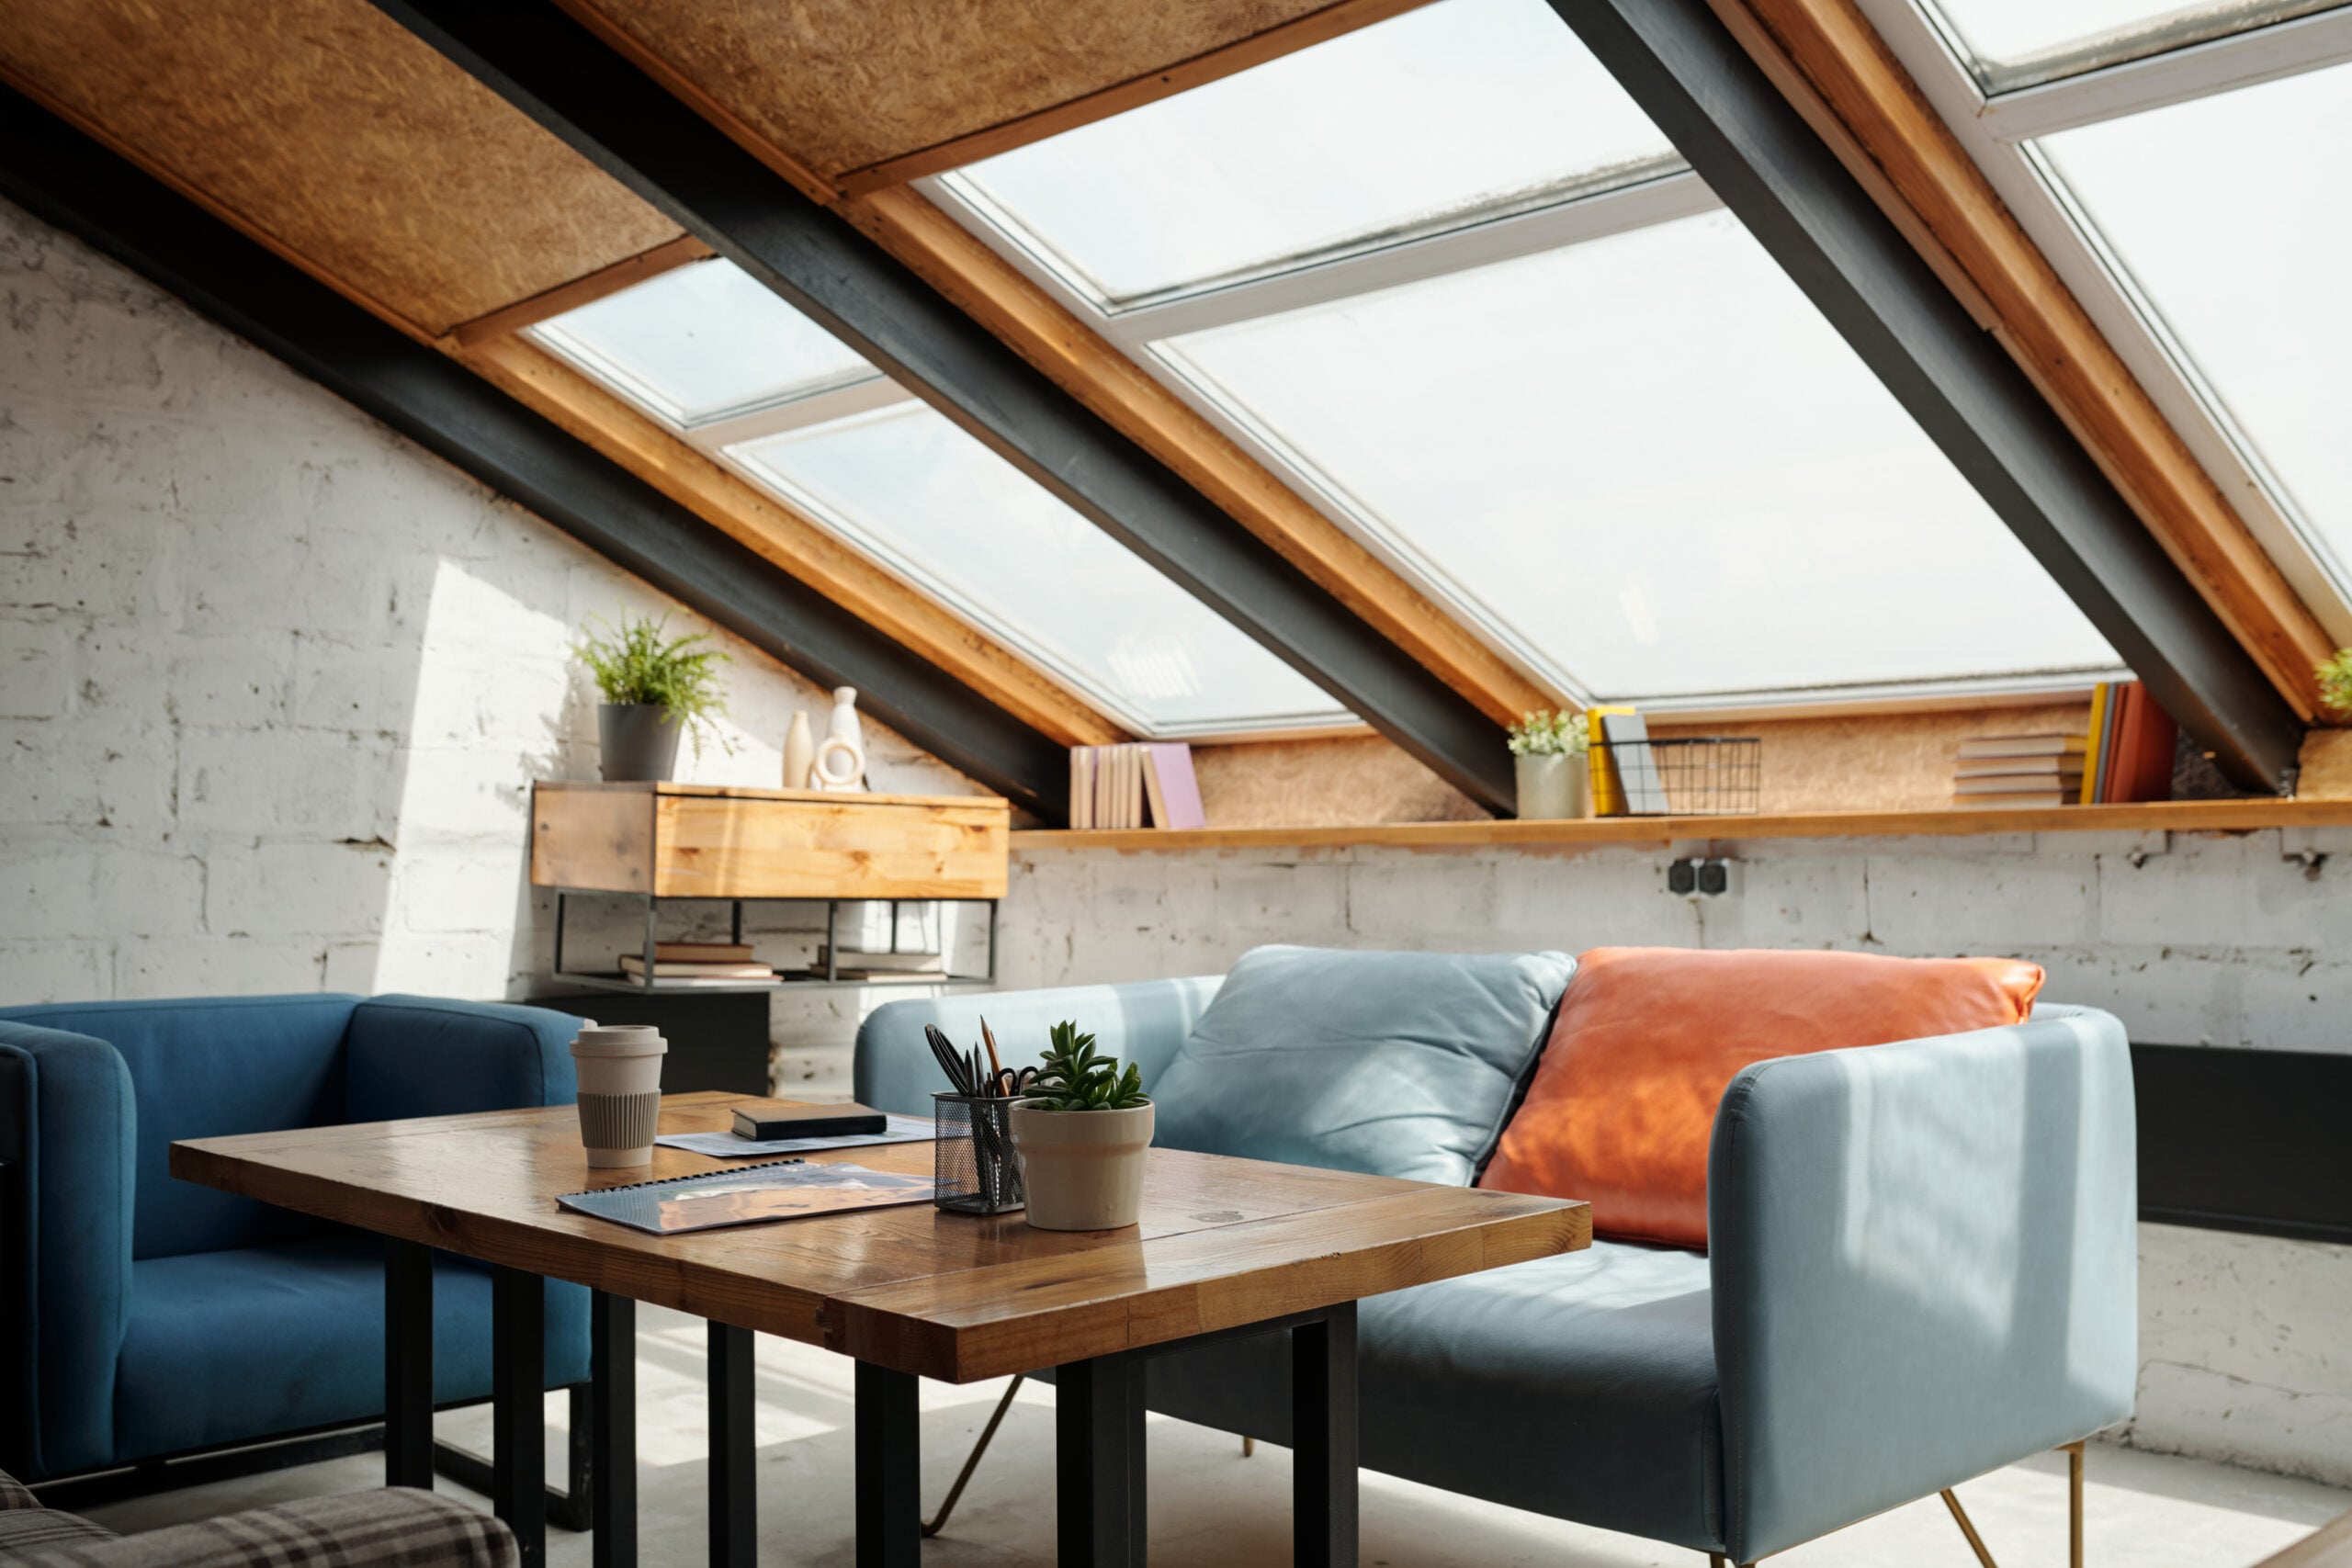
A bespoke rooflight is built to your exact dimensions, shape or specification rather than selected from a fixed catalogue. If your opening falls between standard sizes, your roof has an unusual geometry, or you need a shape or a finish the range does not carry, the bespoke rooflight service builds the unit from scratch. This guide covers when you actually need one, how the process works, what it costs and what it means for planning.
It means manufactured to your specification, not a standard unit offered in a wider range of sizes. In practice that covers non-standard frame dimensions, circular and elliptical shapes, frameless finishes, custom RAL frame colours, and structural glazing for walk-on applications.
Standard ranges have fixed dimensions. Forcing a standard unit into an opening it does not suit leaves visible gaps, weatherproofing problems, or a compromise on the glazing performance you specified. Check the standard rooflight range first, because the standard sizes cover more openings than people expect, but where they do not fit, they do not fit.
Mono-pitched, saddle and mansard roofs can fall outside standard product tolerances. A bespoke unit is built to the specific roof angle, so the drainage, the weathertightness and the structural fixing all work as intended rather than being adapted on site.
Circular and elliptical units, and fully frameless designs, sit outside standard ranges. A circular rooflight is available as a standard product; anything elliptical, or a frameless finish that maximises the glass-to-frame ratio, is bespoke.
Conservation rooflights have to meet specific aesthetic criteria, and frame depth, bar width and glass specification are usually all prescribed. Those are tailored to the requirement rather than selected from a range.
Standard walk-on glass rooflights and glass floor rooflights come in fixed sizes. Large-format structural glazing needs its own structural assessment and custom manufacture, because the engineering tolerances are tighter than for a non-trafficked unit.
Units significantly larger than the top of the standard range need bespoke manufacture, different structural provision, and planning for transport and installation. GLRE’s installation team handles oversized units including crane work where the lift requires it.
Lead times vary with complexity, and you are given a firm timeline at order confirmation. Drawings for the standard range are on the technical drawings page if you want to see the format first.
Yes. Individual design and manufacture costs more than a product built in batches. The comparison worth making is not bespoke against standard, though. It is bespoke against a standard unit that does not quite fit, needs adapting on site, or compromises the performance you specified.
On a large commercial project or a high-value residential scheme, the incremental cost is usually a small proportion of the overall budget while the effect on the finished building is significant.
GLRE bespoke rooflights use precision-engineered aluminium frames as standard. Aluminium is used for three reasons: it takes a thermal break so the frame does not undermine the glazing, it is strong enough for large spans without becoming bulky, and it powder coats in any RAL colour.
Glazing runs from double through to triple, with options for solar control, acoustic lamination and self-cleaning coatings. For structural applications the glass is specified to meet the loading requirement, supported by independent structural calculations.
It depends on the property, not on whether the unit is bespoke. Rooflights on flat roof extensions to a house usually fall within permitted development, provided the unit does not project more than 150mm above the plane of the roof. Flats and maisonettes are generally excluded.
Listed buildings and conservation areas are the exception that matters here, and they are exactly where bespoke units are most often specified. A listed building will need listed building consent as well as any planning permission, and carrying out work without it is a criminal offence, so settle the consents before the unit is manufactured. GLRE provides technical drawings and product specifications to support a planning application.
| Factor | Standard rooflight | Bespoke rooflight |
| Sizing | Fixed catalogue dimensions | Any size or shape |
| Lead time | Shorter, pre-manufactured | Longer, made to order |
| Price | Lower | Higher |
| Fit to opening | May require adaptation | Built to the opening |
| Frame colour | Standard options | Any RAL colour |
| Glazing | Standard options | Fully specified |
| Structural glazing | Available in fixed sizes | Engineered to requirement |
| Conservation use | Rarely suitable | Can be designed to comply |
GLRE is part of the wider GLRE group, founded in 1996, and holds CHAS Elite, Constructionline Platinum and SafeContractor accreditation, listed on the accreditations page. Every product carries a 25-year warranty as standard.
Got an opening that standard sizes will not fit? Contact the GLRE team and we will design the unit around it.